
projects
The details tell the story.
Explore Juarez Builders roofing projects, from complete rooflines to the details where materials meet.
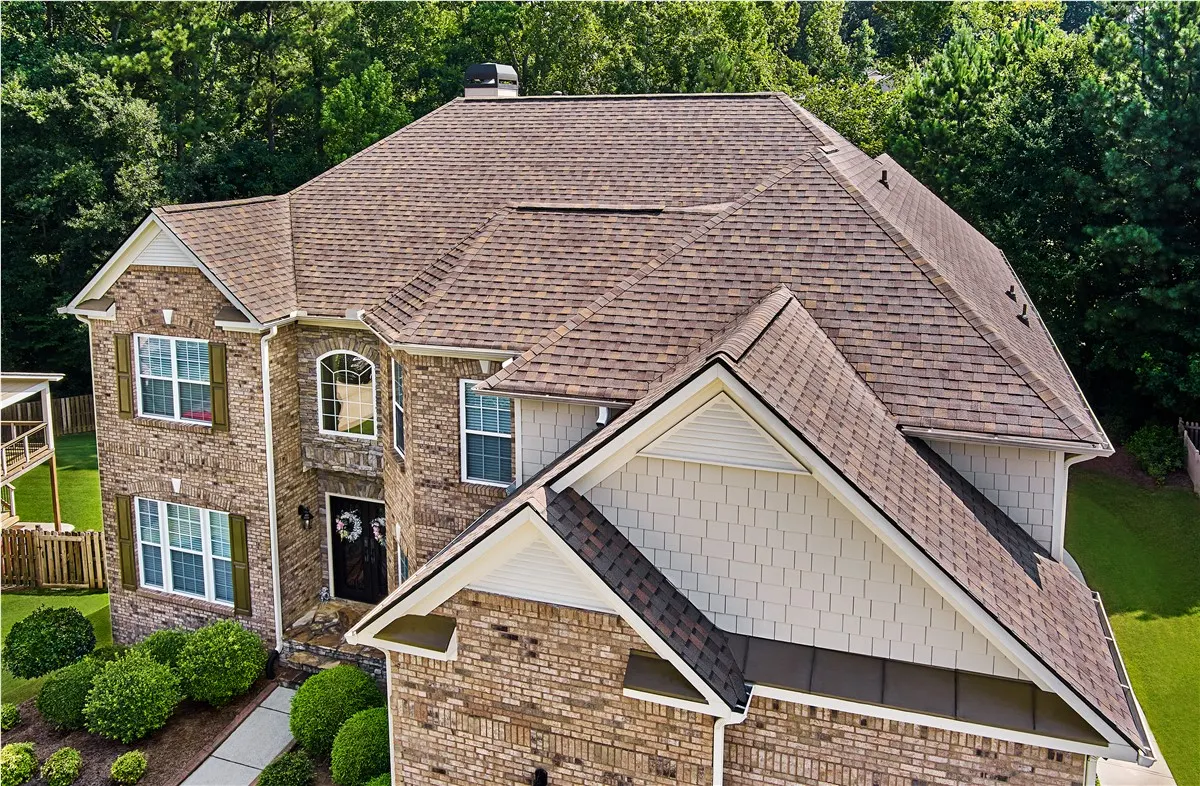
Shingle roofing
Project Oakwood
Brown architectural shingles follow the hips, gables and intersecting roof planes of this brick home.
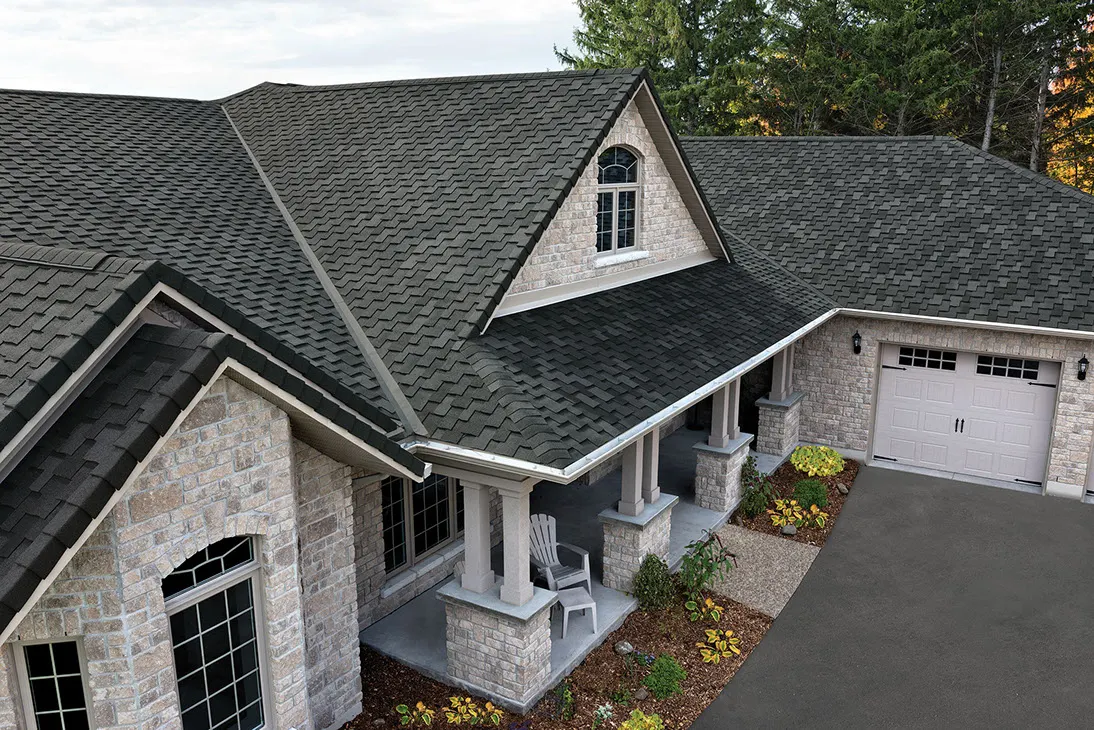
Designer shingles
Project Stonehaven
A pronounced shingle profile adds texture across the gables and porch roof of a stone home.
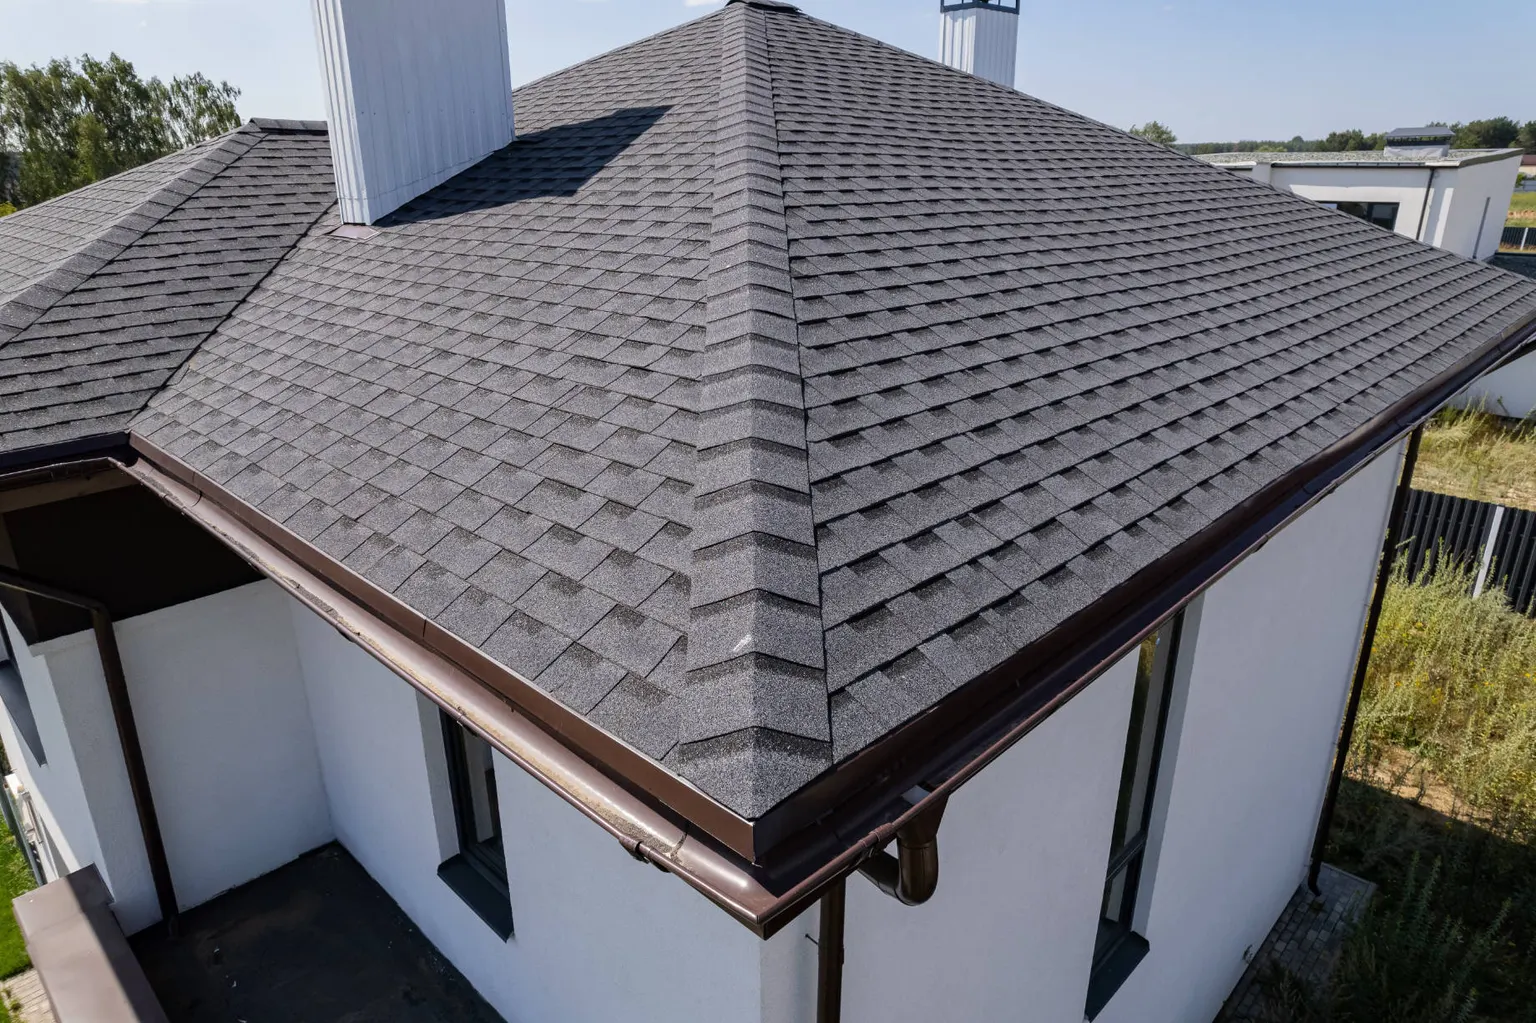
Shingle roofing
Project Silvercrest
A close view of the shingle surface, capped hips and roof edges.
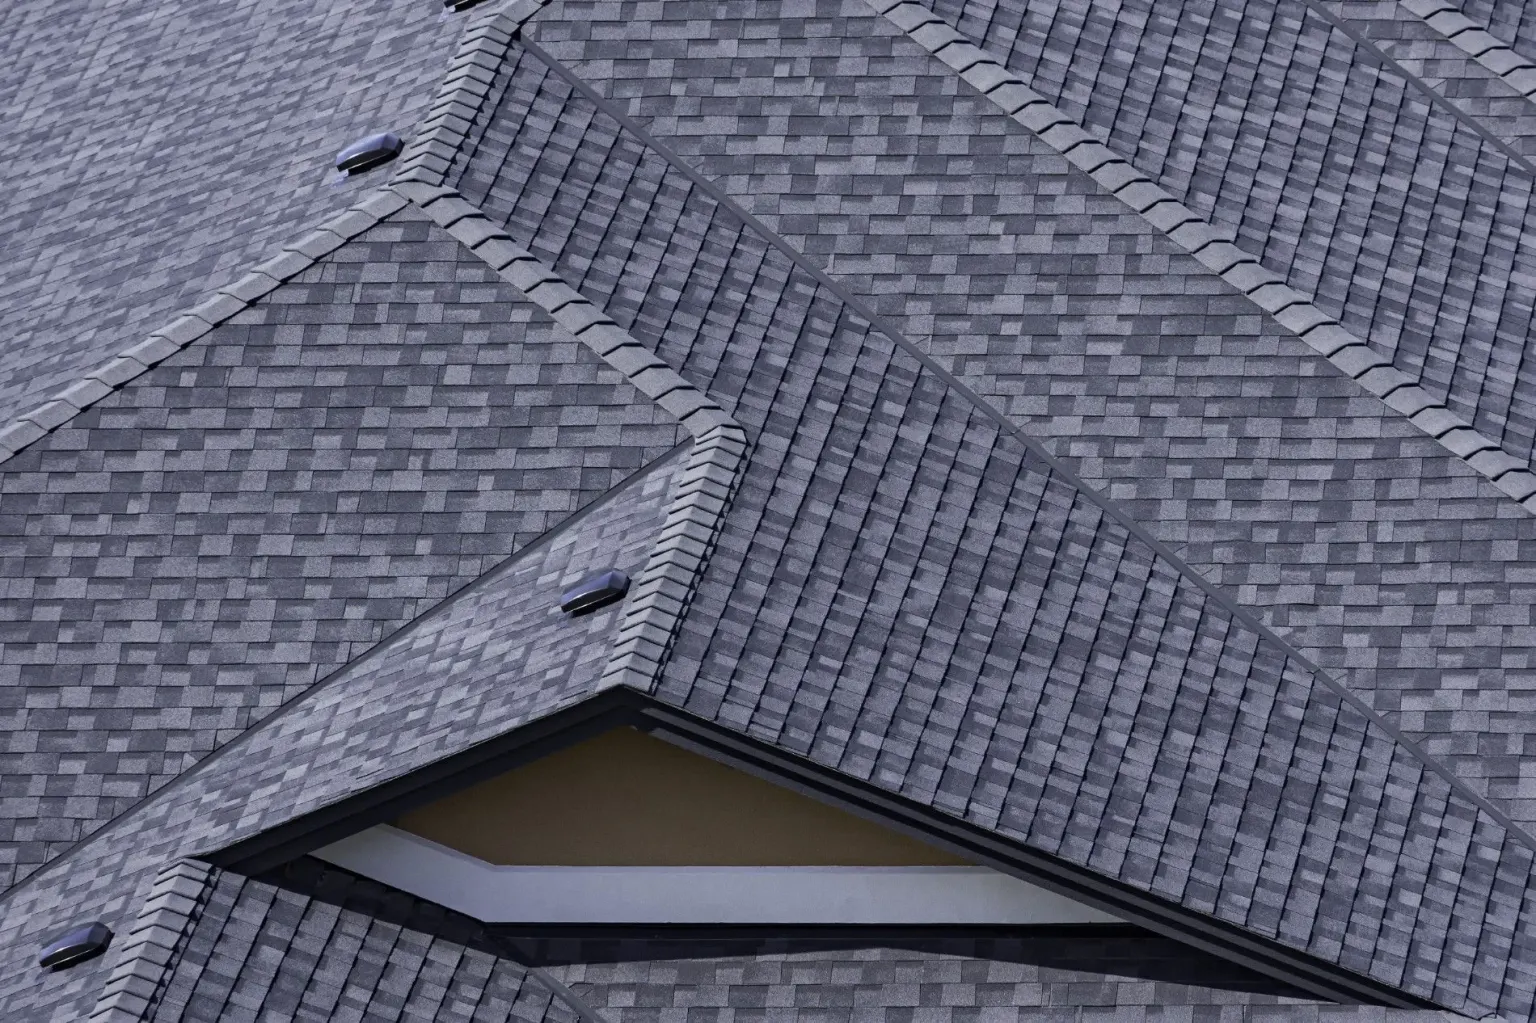
Shingle roofing
Project Ridgeline
Shingle courses, capped hips and valleys define this complex roofline.
Shingle roofing
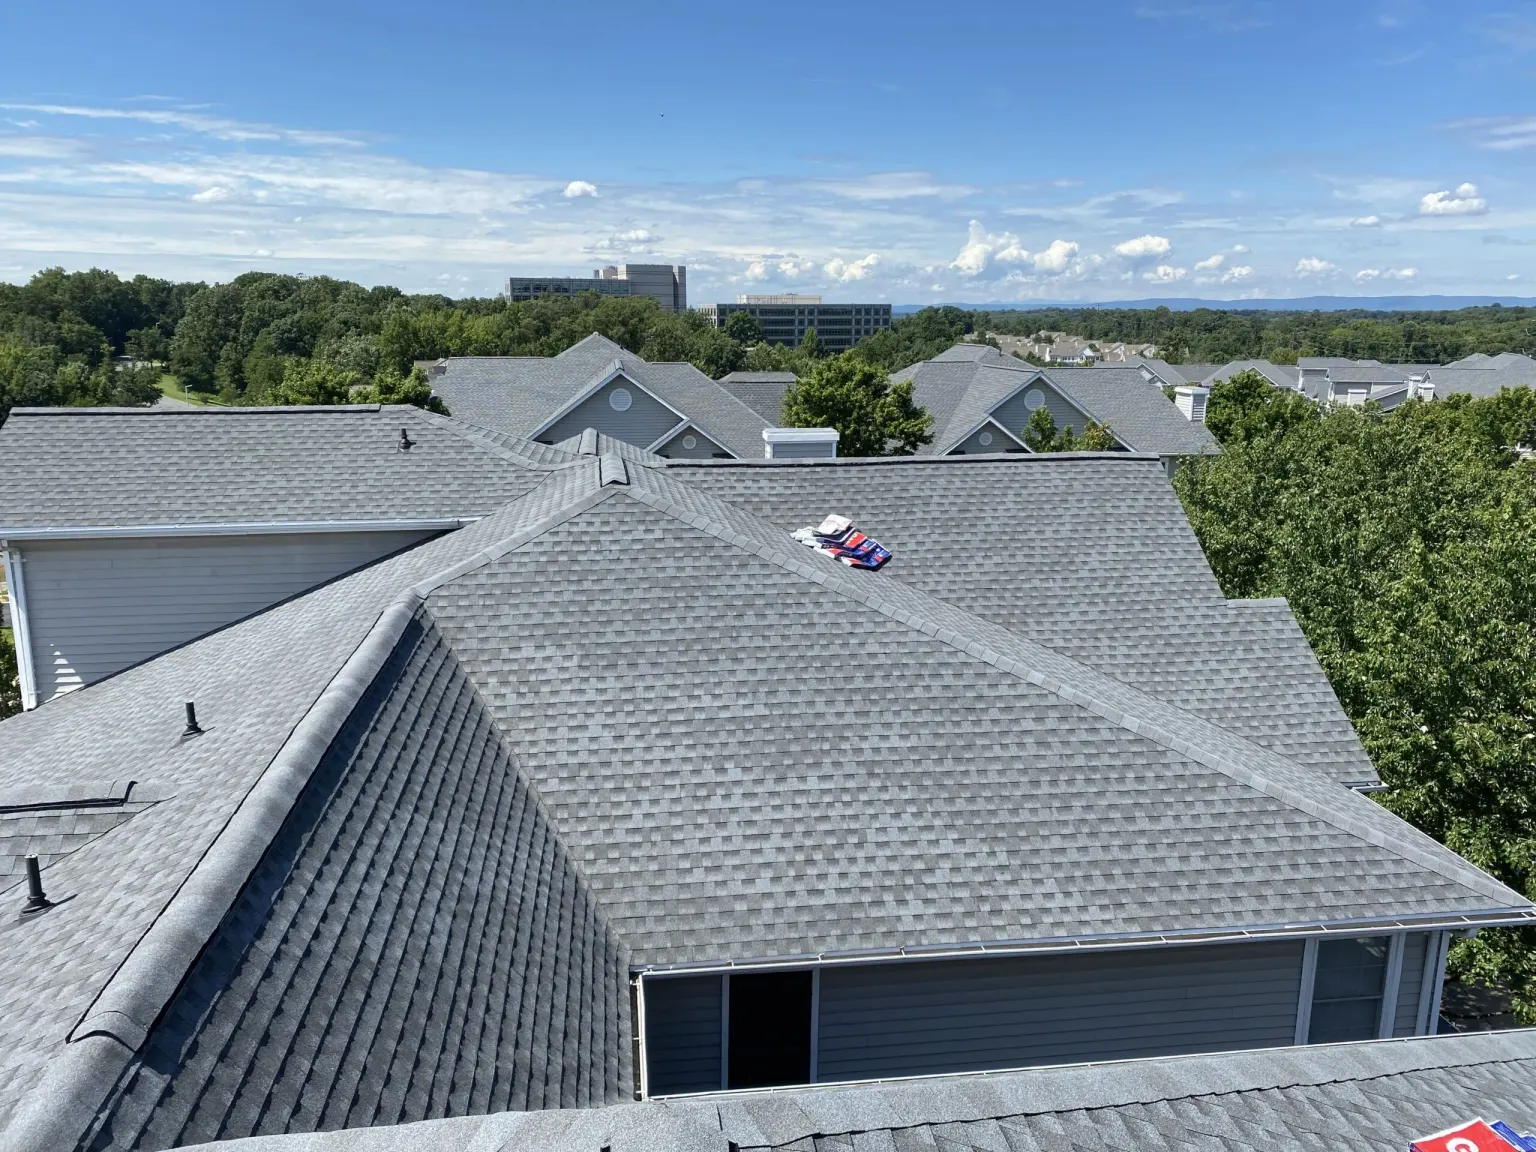
Project Horizon
A roof-level view across light gray shingle roof planes and nearby homes.
Shingle roofing
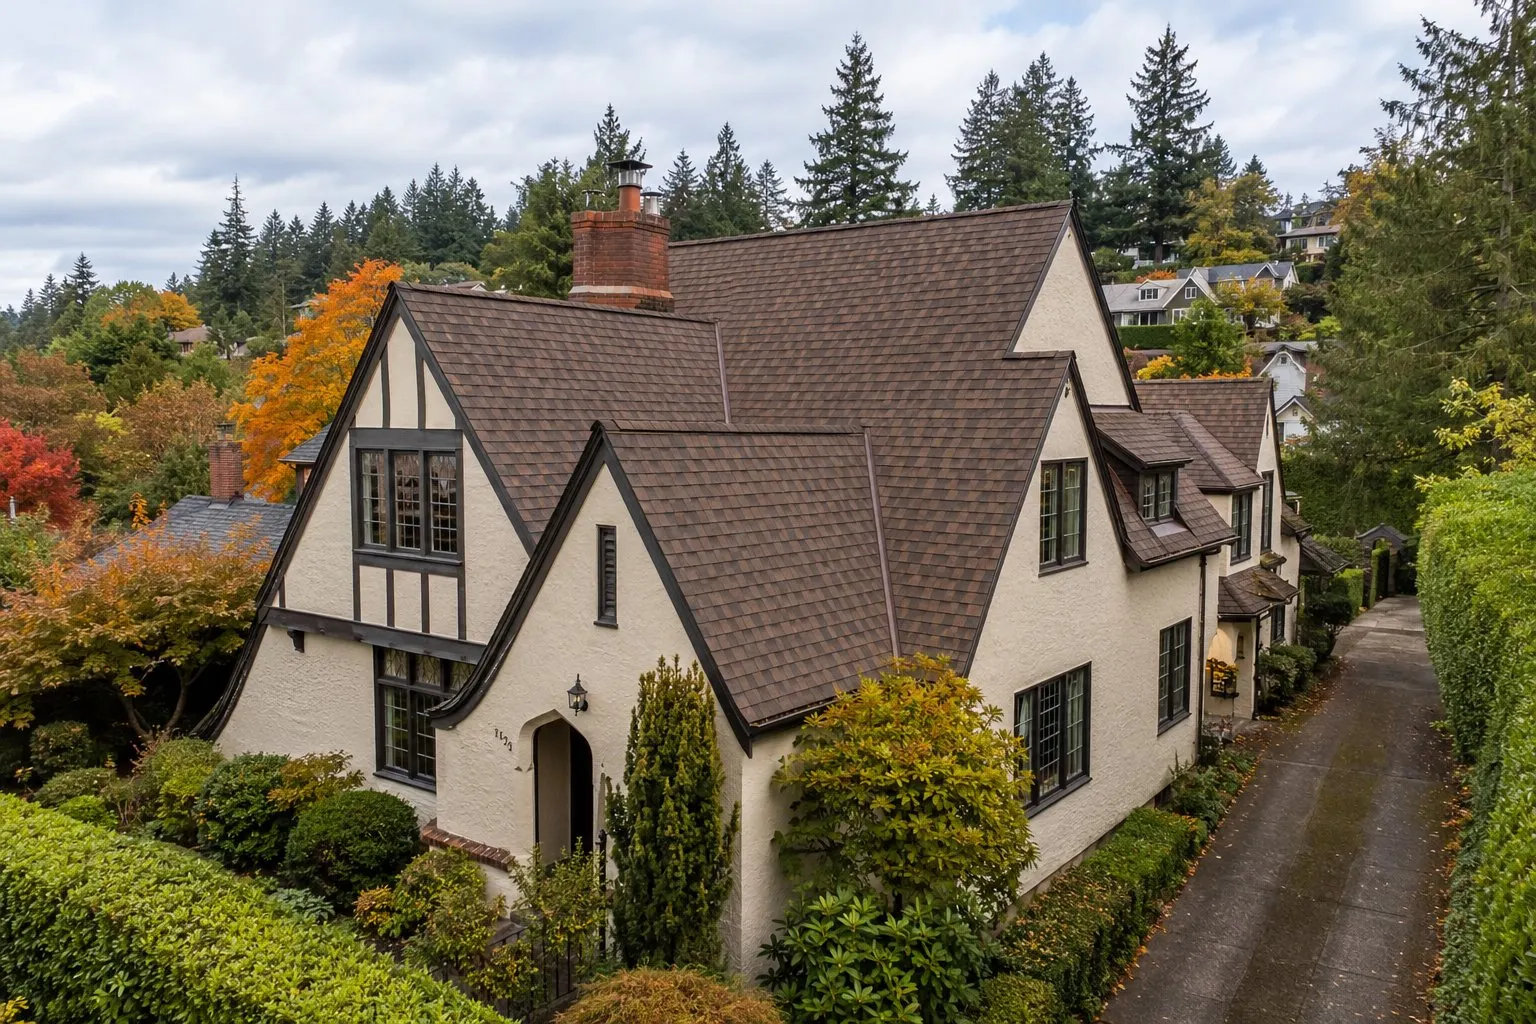
Project Autumnwood
Brown shingles complement stucco, brick and dark timber accents.
Shingle roofing
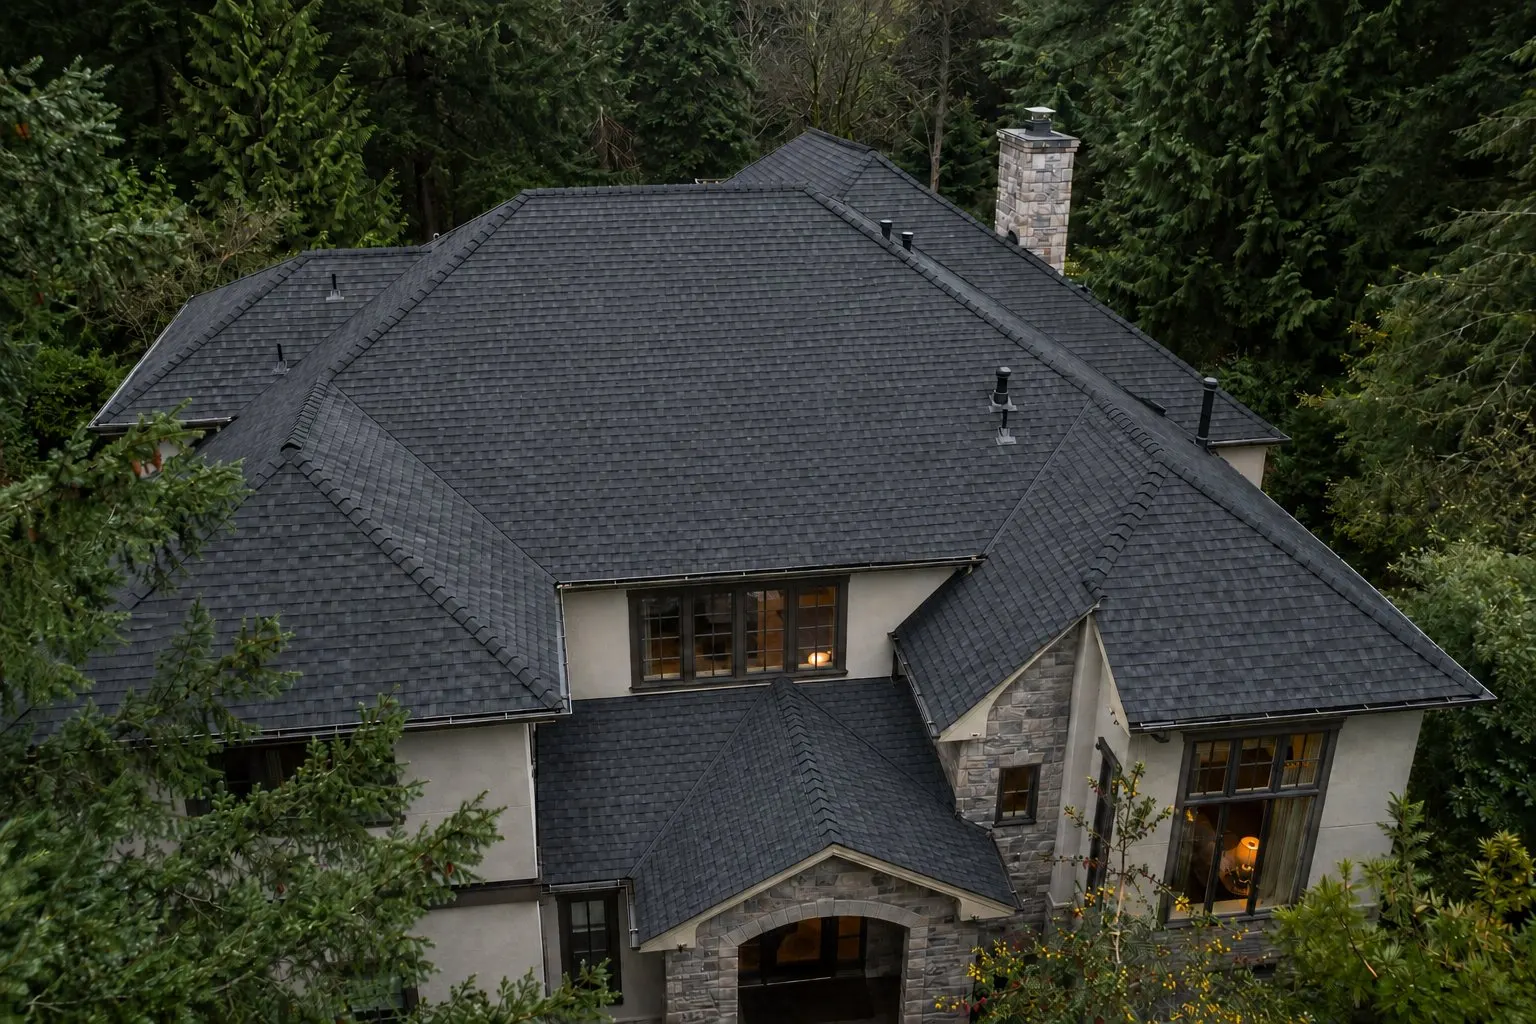
Project Blackwood
Two views of a charcoal roof with steep gables, masonry details and a brick chimney.
Shingle roofing
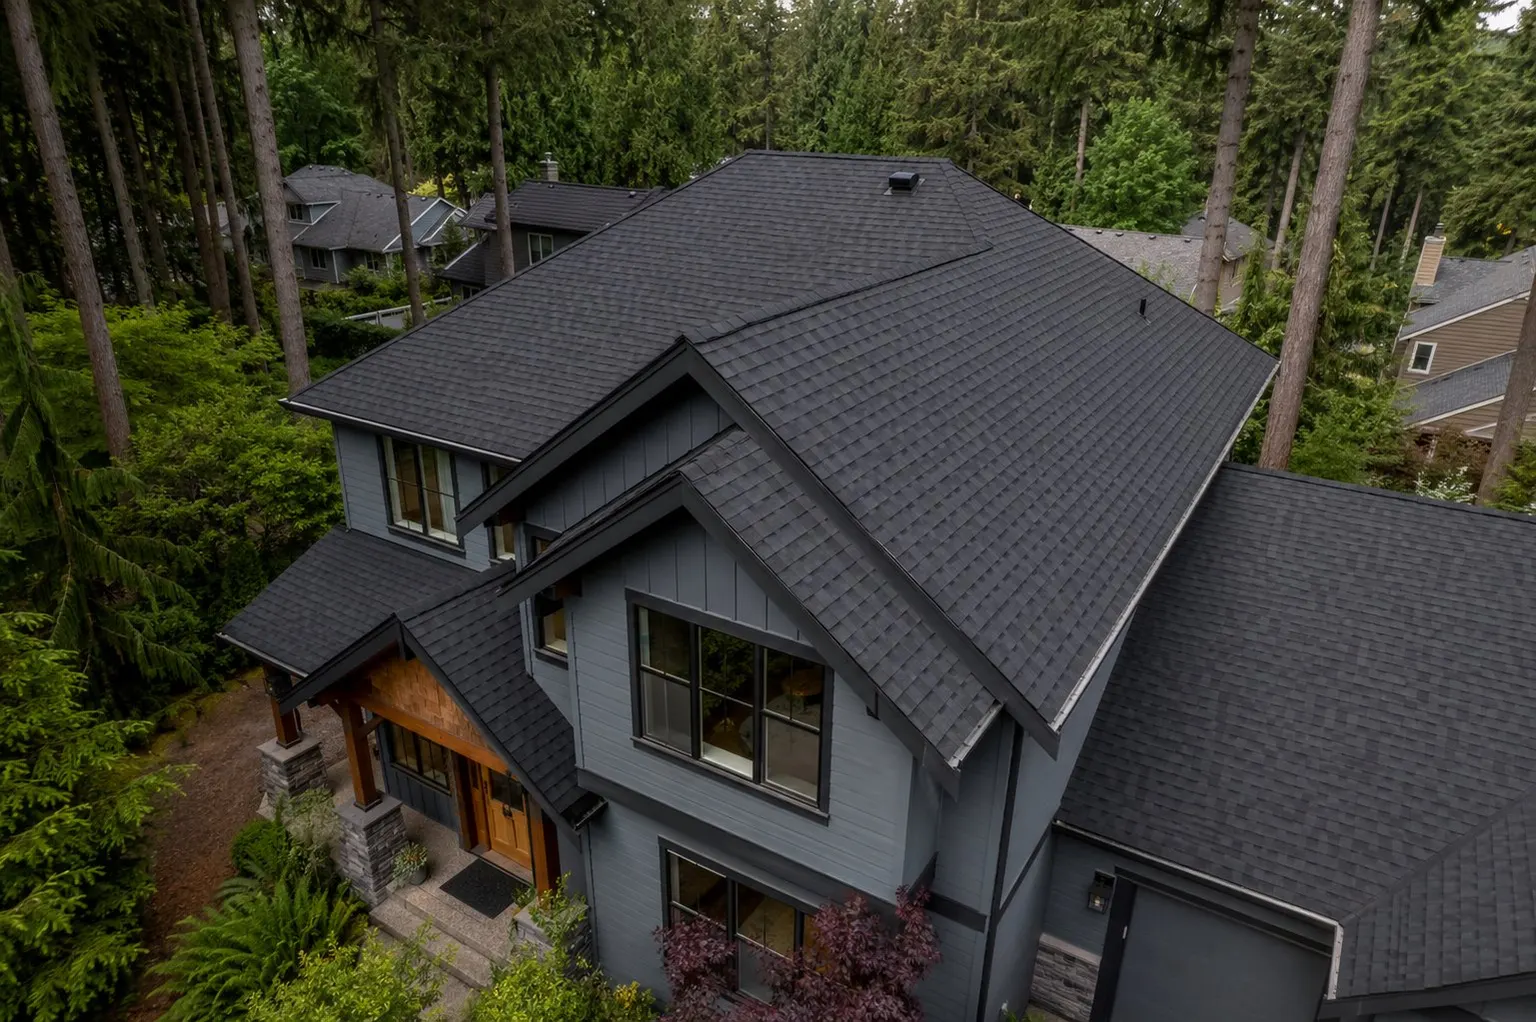
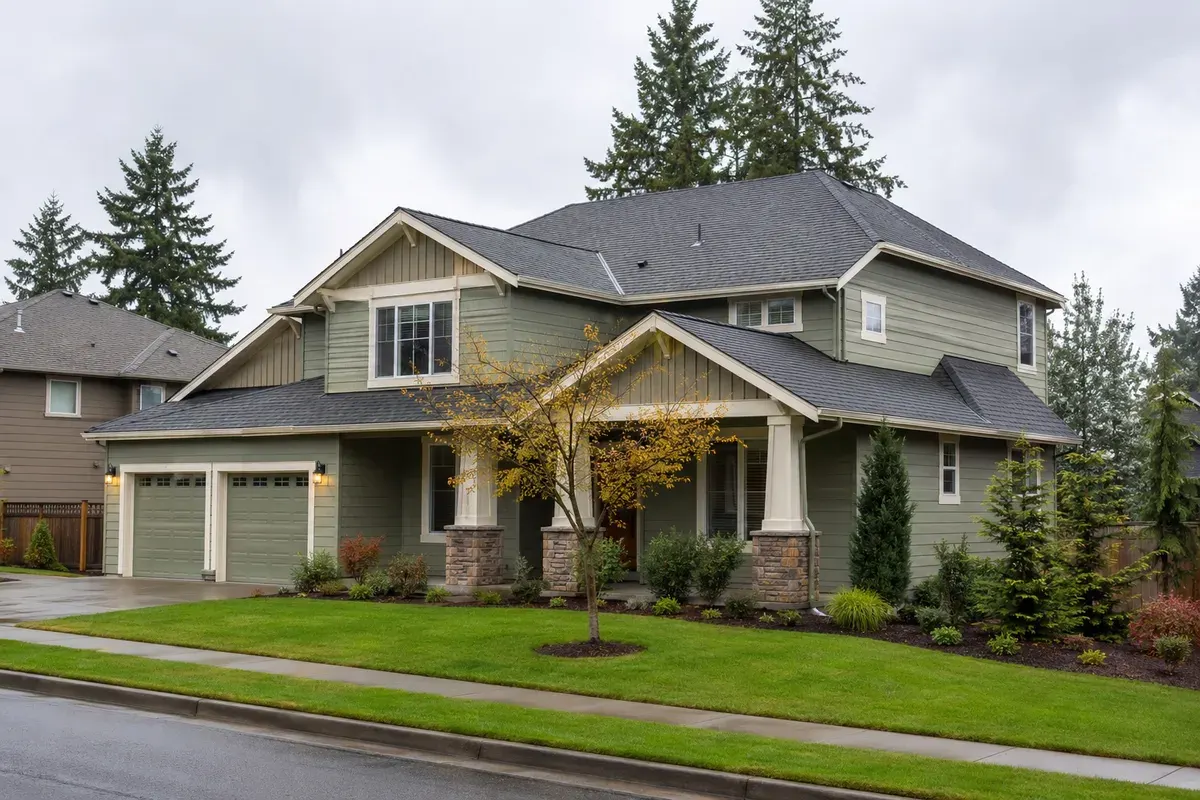
Project Timberhaven
Dark shingles complement gray siding and timber details on this wooded property.
Shingle roofing
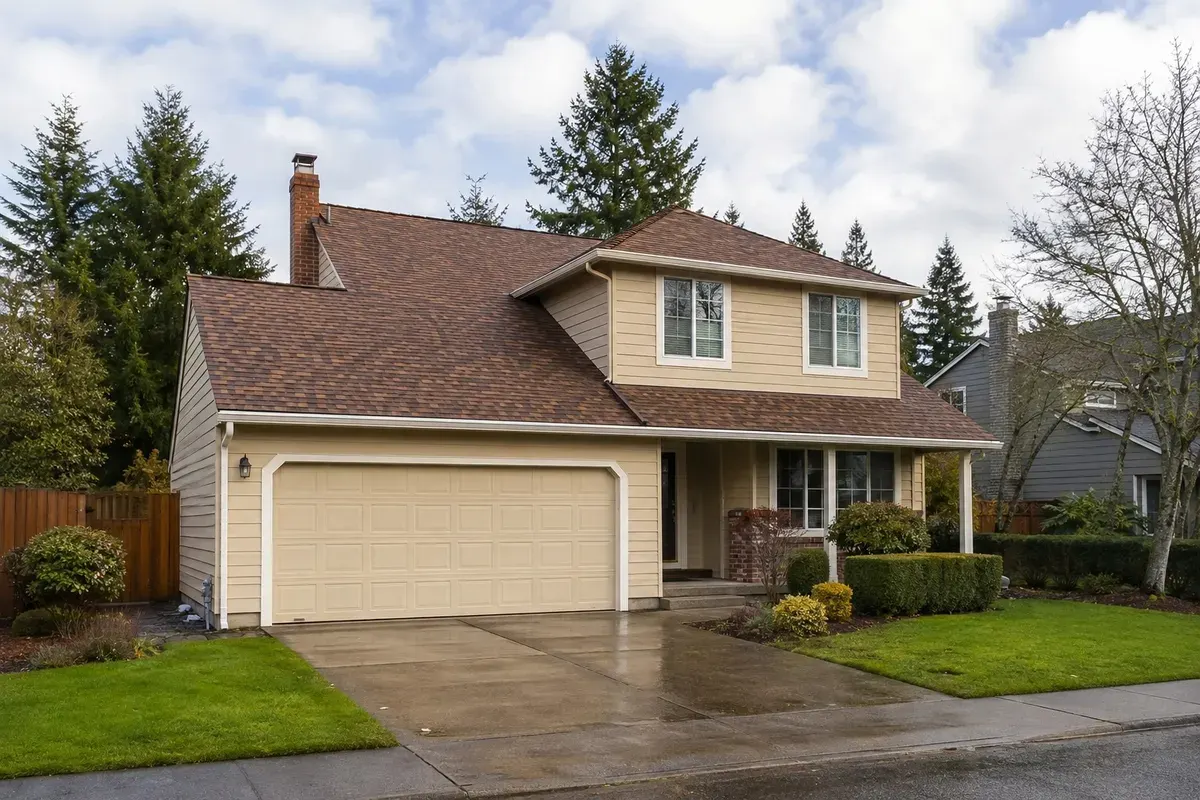
Project Sagewood
A coordinated roofline across the main house, garage and covered porch.
Shingle roofing
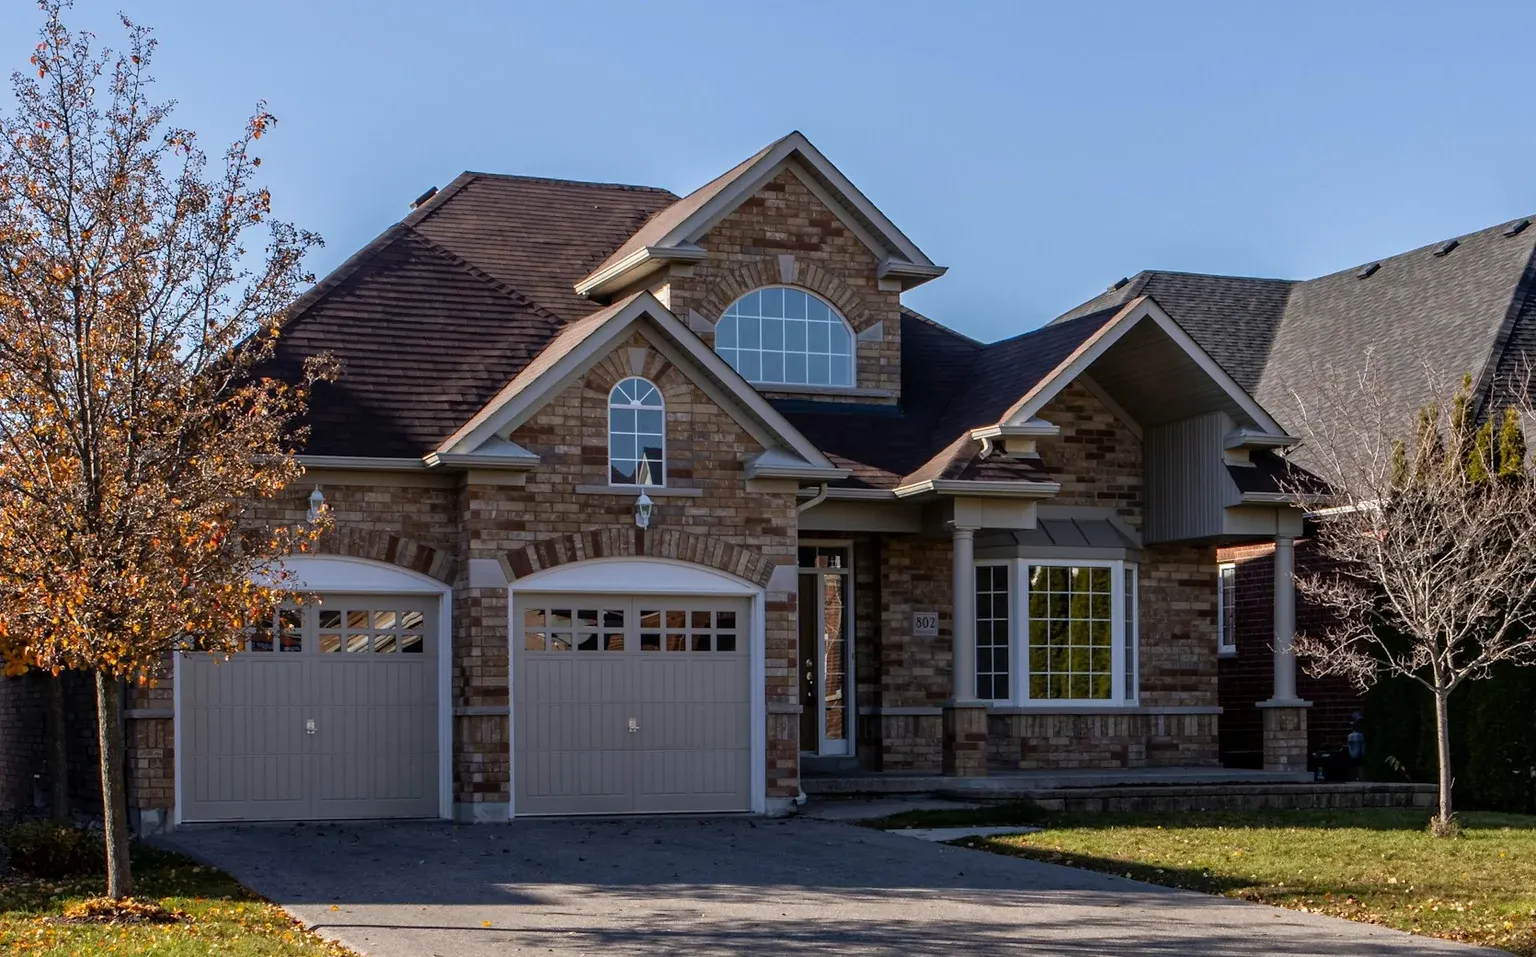
Project Ambercrest
Brown shingles bring a warm finish to a light-colored home.
Shingle roofing
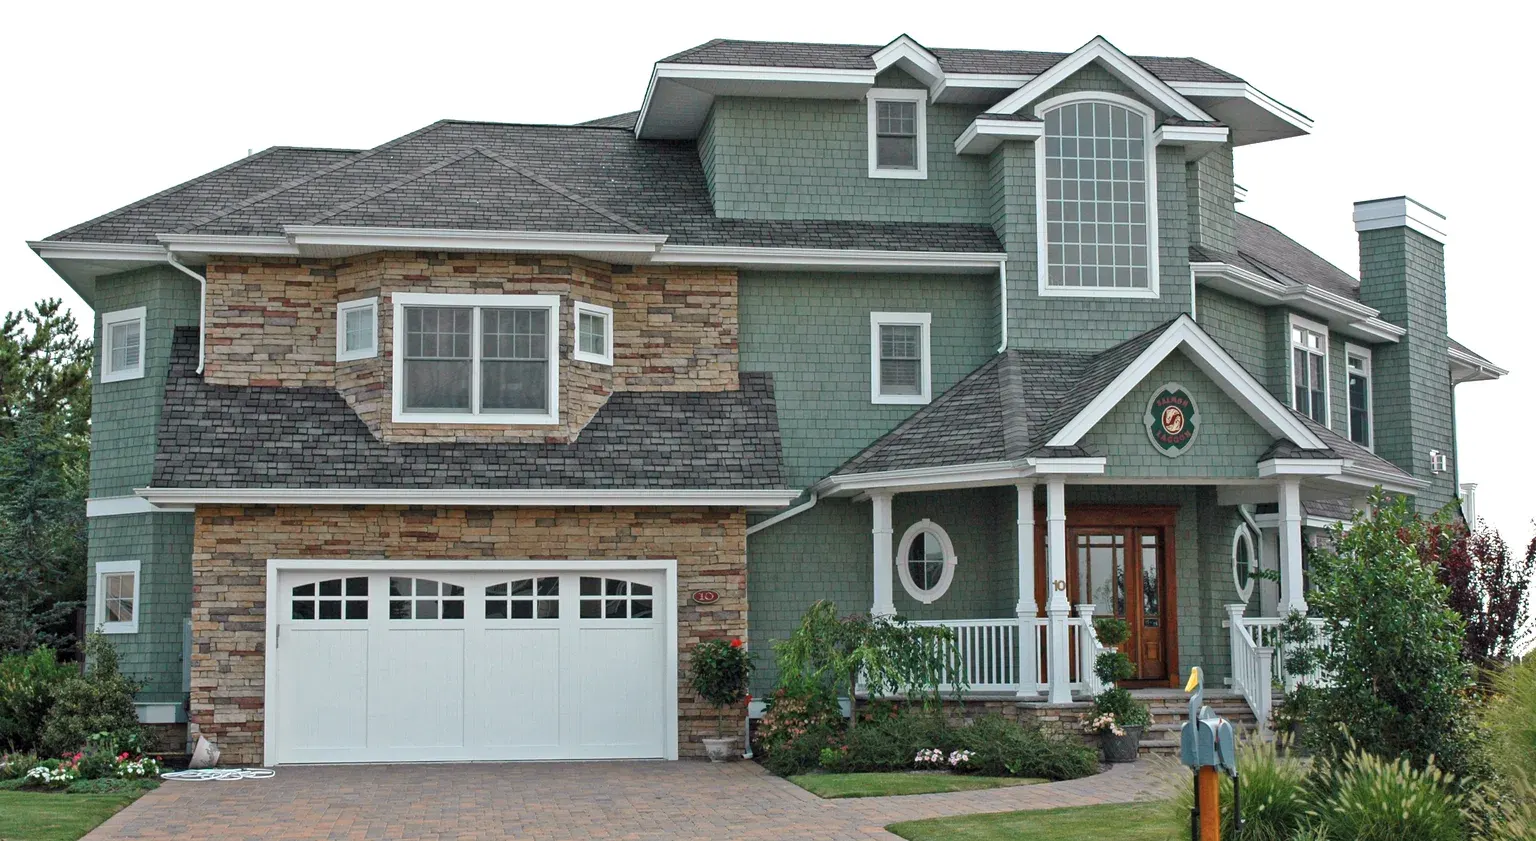
Project Briarwood
A street-level view of brown shingles, masonry and layered front gables.
Shingle roofing
Project Seabrook
A detailed shingle profile across a home with stone and green siding.
Shingle roofing
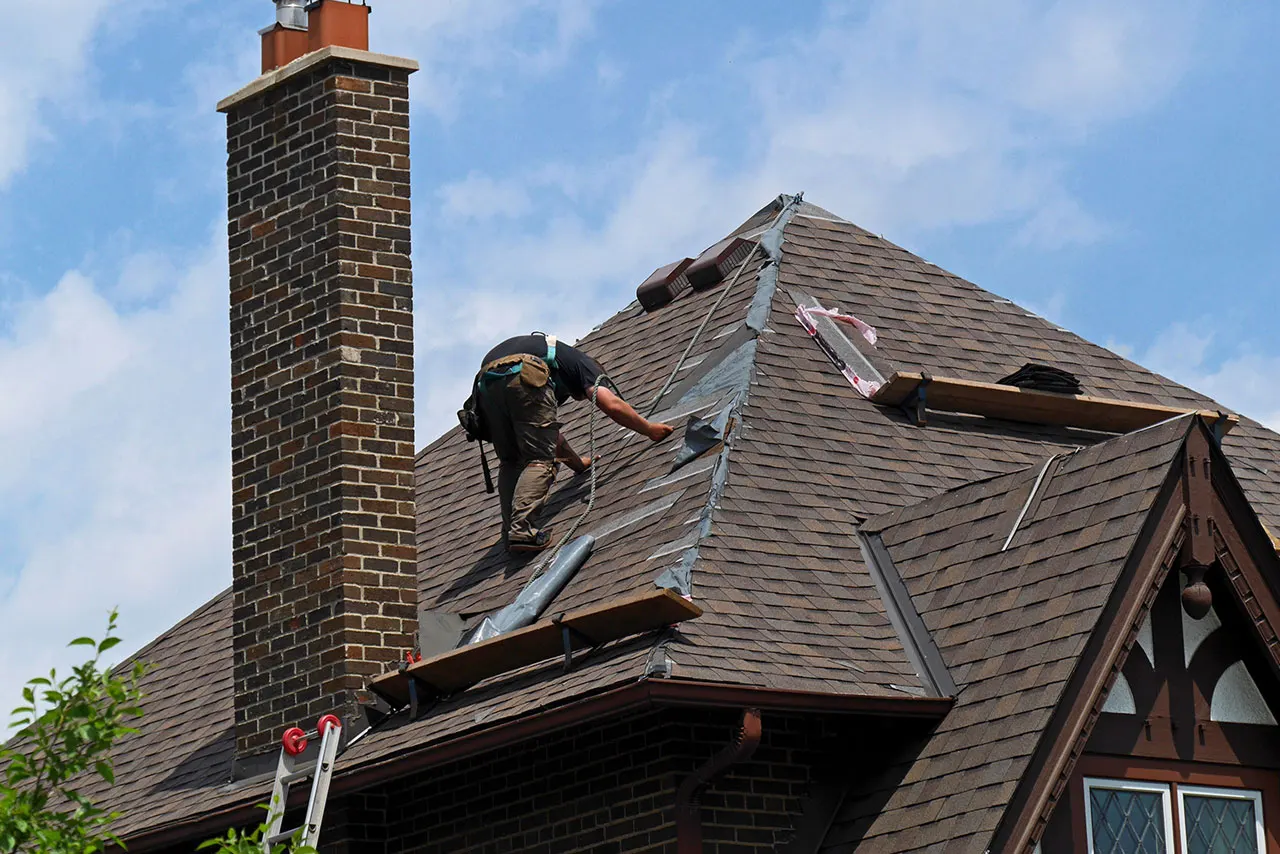
Project Ironwood
A work-in-progress view of roofing along a hip beside a masonry chimney.
Shingle roofing
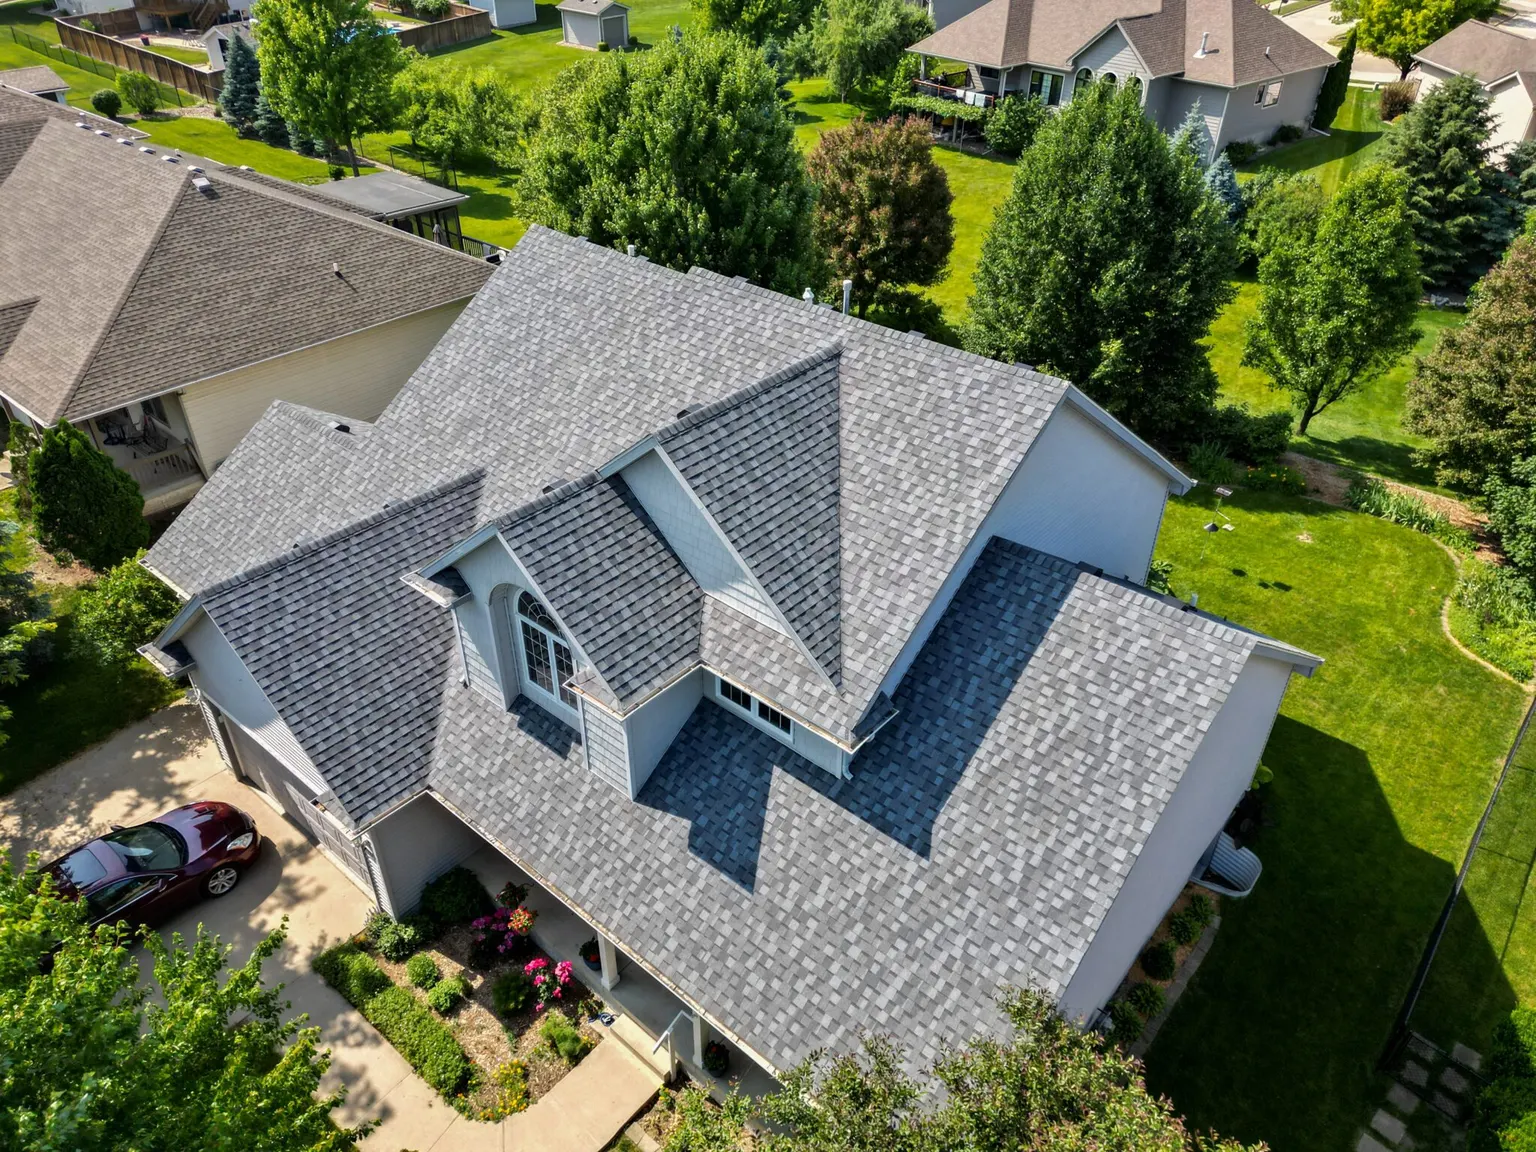
Project Willowcrest
Three views show the roof profile, intersecting planes and ventilation details.